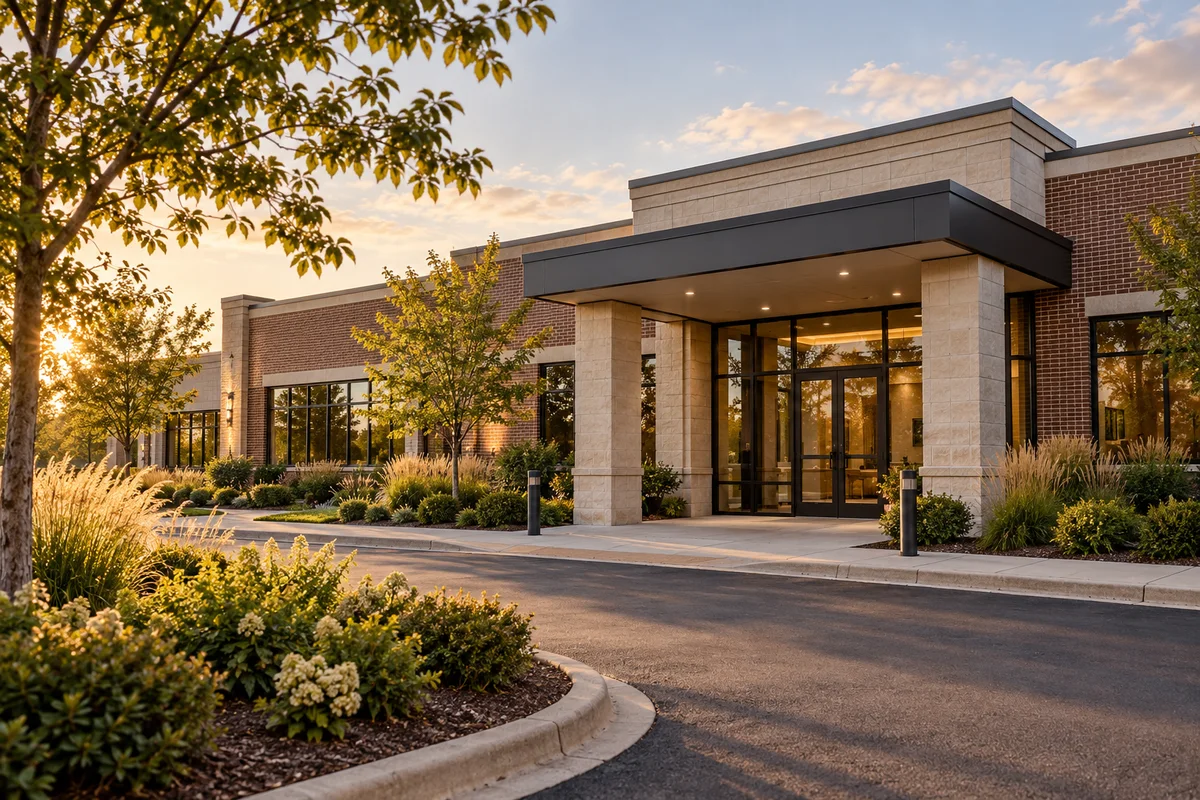
A medical-office tenant can require much more than exam-room partitions. The investor needs the actual clinical program, equipment, building-system requirements, patient access, approvals, and work allocation before accepting a delivery budget or rent premium. Ordinary office condition does not establish readiness for every healthcare use.
The investment review should be coordinated with the tenant’s qualified clinical, design, engineering, and regulatory advisers. This resource organizes property and capital questions; it does not prescribe clinical standards or determine which healthcare requirements apply to a particular practice.
Define the clinical program before the allowance
Request a clear description of services, equipment, patient flow, staff, hours, deliveries, storage, waste, and anticipated expansion. A consultation practice, dental office, imaging suite, rehabilitation provider, and procedure facility can have materially different needs.
Do not use the label medical office as a complete scope. Ask what the tenant must receive from the base building and what it will install itself. Identify which requirements are fixed and which remain under design.
A landlord should not promise technical performance from a preliminary space plan. Have the appropriate professionals verify that the building can support the proposed operation and identify any further investigation. Keep the resulting conditions in the leasing and funding schedule.
Inspect the full building-system chain
Review electrical service and distribution, HVAC capacity and control, ventilation, plumbing, hot water, structure, elevators, telecommunications, access, and relevant life-safety systems. Specialized equipment can affect loads, clearances, noise, vibration, cooling, or other requirements that need professional assessment.
Existing capacity should be evidenced rather than inferred from an unused room or former tenant’s activity. A system may be adequate for one use and unsuitable for another. Identify upgrade cost, service disruption, procurement, and approval dependencies.
CDC guidance discusses the relationship between healthcare activity, ventilation, and construction coordination. Its applicability must be assessed for the actual facility; this article does not transplant hospital specifications into every clinic. CDC healthcare air and construction guidance.
Patient access is part of feasibility
Trace the journey from parking, transit, or drop-off to the reception area and relevant rooms. Review doors, routes, elevators, restrooms, wayfinding, and waiting space through qualified accessibility and design review. A parking total alone cannot establish usable patient access.
The Department of Justice provides accessible-parking guidance with specific healthcare considerations. Have professionals determine the requirements for the actual facility and planned work rather than adopting a generic ratio from this article. DOJ parking guidance.
Consider operations as well as technical compliance: mobility needs, escorts, equipment movement, deliveries, and peak appointments can affect the tenant’s experience and cost. These factors should inform the lease and site plan without becoming unsupported promises about patient volume.
Hypothetical ordinary-office versus medical delivery
Assume a 5,000-square-foot suite. An ordinary-office proposal requires $40 per square foot of owner work, or $200,000. A medical proposal requires $80 per square foot, or $400,000, plus a $60,000 building-service upgrade. The medical tenant offers $6 more annual rent per square foot, adding $30,000 annually.
The medical proposal needs $260,000 more initial owner capital. Over a seven-year term, its nominal additional rent totals $210,000 before expenses, timing, financing, credit, and residual value. On these assumptions, the rent premium alone does not repay the extra capital within the term.
The proposal could still be attractive if the tenant funds part of the work, the improvements support future users, the term is longer, or other supported economics compensate. Those benefits must be modeled explicitly. Do not label specialized capital automatically valuable merely because it is expensive.
Separate reusable infrastructure from practice-specific work
Categorize spending into base-building improvements, broadly reusable medical infrastructure, and highly specialized tenant features. Obtain evidence of alternative users and adaptation costs before assigning residual value.
A plumbing or electrical upgrade may benefit several future practices, while a particular equipment installation or layout may need removal. Ownership and surrender provisions also affect what remains. Counsel should review the actual work letter and equipment arrangements.
Keep residual value separate from cash required today. A future benefit does not pay current contractor invoices. The investor needs funds for the full delivery plan even when some work may improve later leasing flexibility.
Allocate responsibility in the work letter
List who designs, approves, obtains permits, performs, pays, maintains, and removes each material item. Address tenant changes, overruns, concealed conditions, utility work, equipment installation, and required evidence of completion.
Clarify whether the landlord provides an allowance, a defined scope, or turnkey premises. Those commitments have different exposure. Establish what conditions must be satisfied before reimbursement and what happens if the tenant’s funding is delayed.
Public medical-property reporting separates new and renewal improvement commitments. It provides original context for treating specialized leasing capital as a material ownership decision; portfolio figures are not quotes for this suite. Healthcare Realty 2025 filing.
Protect existing operations during construction
An occupied medical building may need coordinated access, service shutdowns, dust and noise control, patient routes, and work hours. Have qualified professionals establish the appropriate plan for the actual activities and occupants.
Do not assume after-hours work eliminates all operational risk. Equipment testing, deliveries, system connections, and cleanup can affect daytime users. Price the phasing and management required rather than treat them as contractor overhead with no schedule consequence.
CDC’s construction discussion supports multidisciplinary planning in healthcare settings. The property owner should use competent advisers to determine the appropriate scope and responsibilities, not attempt to design an infection-control program from an investment article.
Map approval and opening dependencies
Identify municipal building and occupancy matters, tenant-specific approvals, equipment installation, inspections, and the lease’s commencement conditions. The tenant’s clinical and legal advisers should determine the regulatory path applicable to its business.
For Chicago or suburban Illinois premises, verify the actual jurisdiction and use. A former medical tenant does not prove that a different operation can open under the same conditions. Keep public approvals, private rights, and technical readiness in separate tracker fields.
Model a delay case. A signed lease can commit the owner to capital while first rent remains contingent. Determine which steps can overlap and which must be completed before the next stage.
Evaluate practice credit without assuming healthcare immunity
Review the actual tenant, parent or health-system support, guarantees, financial evidence, payment history, and capitalization. A medical use does not guarantee payment or unlimited demand. The business may face its own cost, staffing, funding, and operating risks.
Distinguish a hospital affiliation from a direct lease or guarantee. A practice operating near a hospital may have no recourse to the hospital’s balance sheet. Counsel should identify legal support, and the credit review should assess the relevant obligor.
Ask how the tenant funds its contribution, equipment, opening costs, and early operations. An owner allowance cannot substitute for the tenant’s entire business capitalization without changing the investment risk substantially.
Finance the construction-to-rent interval
Build monthly landlord work, tenant contribution, commissions, carry, debt service, and receipts. Review lender approval and reserve-release requirements. Do not assume a future stabilized loan advance is available before the required conditions are met.
For a hypothetical $460,000 owner project with $100,000 of delayed reimbursement, the owner may need to fund the gross project before receiving that amount. Net final exposure and peak cash need are different. Include contingency and an evidence-based schedule.
Ask the lender how it treats specialized improvements, tenant credit, lease term, uncommenced rent, and the residual use. Financing should fit the actual delivery plan rather than the marketing category.
Stress the second tenant
Model what happens if the practice never opens, leaves at a break, or fails at expiry. Identify ownership of equipment, removal obligations, restoration, vacant carry, adaptation, and realistic replacement users.
A specialized suite can be attractive to a similar user and costly to convert for another. Run both where relevant. Do not assume the next tenant will reimburse the owner for the first tenant’s installed cost.
Keep security and expected collections separate from the immediate backfill budget. A supportable claim may not produce cash in time to deliver the replacement. The investor needs a funded alternative.
A medical-office approval package
Before committing, assemble the clinical program, technical reports, access review, scope, cost range, work letter, approvals map, tenant funding, credit support, monthly cash schedule, and replacement case. Identify unresolved items and who must resolve them.
Use a defined contingency and update the forecast as design and equipment become final. Review material changes before approval because they can affect systems, delivery, insurance, and other tenants.
The medical lease premium should be the result of a deliverable, financeable, useful property package. The investor creates value by understanding specialized requirements early enough to price them and by retaining enough capital for the periods when the practice or project changes.
Verify the handoff into operation
Before treating the suite as stabilized, confirm who accepts completed work, obtains required authorizations, services installed systems, and responds to equipment failures. Record warranty and maintenance responsibilities in the owner file. Completion for a construction draw, lease commencement, and readiness for clinical operations can be different milestones. Show their dates separately so the cash forecast does not assume that one approval automatically produces patient revenue and reliable rent.