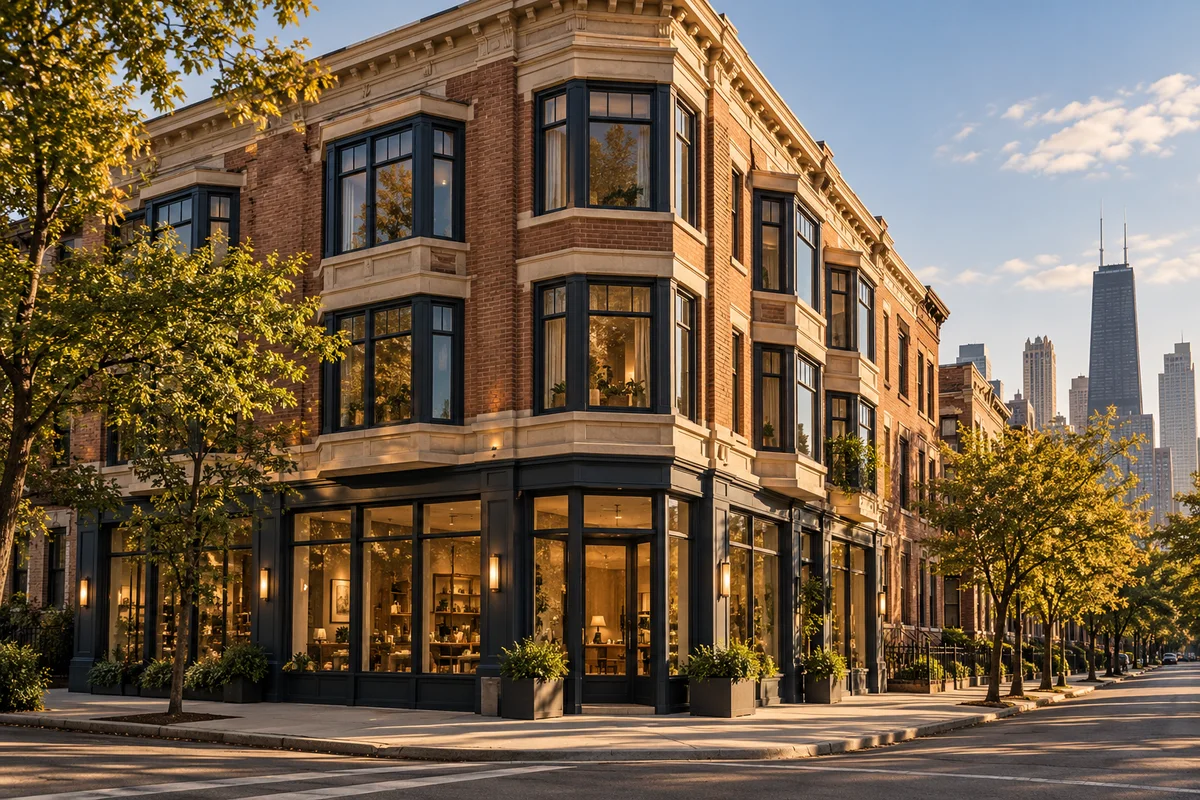
A restaurant tenant beneath apartments can support a mixed-use building only when its systems and operations are compatible with the entire property. Higher storefront rent may be offset by landlord improvements, insurance, maintenance, apartment turnover, or unresolved conflicts over noise, odors, waste, and access.
The investor should evaluate a specific operator and design with qualified professionals. This article does not prescribe ventilation, fire, plumbing, or occupancy requirements and does not establish that a former restaurant space is ready for a new restaurant. All financial examples are hypothetical.
Define the actual restaurant operation
Ask about menu, cooking equipment, fuel, hours, seating, delivery, music, alcohol service where relevant, waste, deliveries, staffing, and expected volume. Different concepts can create very different building demands.
A cafe, full-service kitchen, late-night operation, and delivery-focused kitchen should not share a single generic improvement allowance. The landlord’s technical team needs the real plan before evaluating capacity and cost.
Identify what the tenant expects the landlord to provide and what the tenant will install. A term sheet saying “existing restaurant condition” may conceal disagreement over equipment, approvals, maintenance, or utility capacity.
Have counsel and the design team coordinate the property approvals and lease delivery obligations. A tenant’s operating licenses are not necessarily the same as building and occupancy approvals.
Inspect the complete system path
Trace exhaust, intake air, grease handling, plumbing, electrical, gas, fire protection, refrigeration, and other relevant systems from the premises through the building. Identify penetrations, shafts, roof equipment, access, and maintenance routes.
A hood visible in the kitchen does not establish a suitable or lawful exhaust system. Ask the qualified professionals to review design, installation, permits, inspection history, condition, and suitability for the actual equipment and operation.
For Chicago properties, use the official construction-code resources as the starting point for current requirements. Have the team determine the applicable scope rather than quote a universal design rule. Chicago Construction Codes
Determine who owns existing equipment. A former tenant, leasing company, or lender may have rights. Do not include reusable equipment value in the purchase model without establishing what transfers and what remains serviceable.
Published Chicago mechanical provisions distinguish hood requirements and exceptions. Have the design team establish the applicable provisions for the equipment and proposed work rather than infer suitability from an existing hood. Published hood provision
Evaluate apartment exposure physically
Visit apartments and common areas above and adjacent to the commercial premises. Ask about historic odors, vibration, sound, heat, pests, leaks, and service interruptions. Request maintenance and complaint records where available.
Observe the building during relevant operating hours. A quiet morning inspection can miss evening noise or delivery activity. Interview current occupants carefully and distinguish documented recurring conditions from isolated recollections.
Ask specialists to evaluate the actual transmission paths and remedies. A lease provision prohibiting disturbance does not establish that a low-cost physical solution exists. Sometimes a proposed operation requires substantial separation or system work.
Chicago’s residential landlord-tenant framework requires separate legal analysis for apartments. The owner should not assume that commercial lease language eliminates obligations to residential occupants. Chicago Residential Landlord and Tenant Ordinance
Investigate lawful use and occupancy
Confirm the actual permitted restaurant use, occupancy, and any relevant property-specific conditions. A prior operator’s presence does not establish all permissions for a changed concept, intensity, or layout.
Chicago’s occupancy provisions contain requirements and exceptions. Apply them to the actual building and proposed change with qualified professionals rather than assume every restaurant turnover follows the same path. Chicago occupancy provisions
Review rooftop rights, exterior routes, shared areas, deliveries, refuse, signage, and any private restrictions. A design requiring equipment or access outside the leased premises needs adequate rights and coordination.
If a critical approval remains uncertain, separate the higher-rent restaurant scenario from a supportable fallback use. An optimistic rent line should not fund the acquisition before the use is established.
A hypothetical landlord contribution
Assume a restaurant offers $72,000 annual base rent compared with $54,000 from a lower-impact service tenant. The annual gross rent premium is $18,000.
The proposed restaurant requires $80,000 of landlord systems work, $30,000 of professional and approval cost, $20,000 contingency, and $25,000 of additional carry and concessions, totaling $155,000.
The simplified stabilized rent premium is 11.61% of that incremental exposure before expense, credit, timing, and residual differences. If insurance, maintenance, and administration add $6,000 annually, the owner-retained premium falls to $12,000, or 7.74% on the same basis.
Now suppose apartment turnover and concessions attributable to unresolved operating conflicts cost $8,000 annually under a downside scenario. The net premium falls to $4,000. This does not predict that restaurants cause such losses; it demonstrates why whole-building economics matter.
Allocate maintenance and access clearly
Define responsibility for cleaning, inspection, repair, replacement, records, emergency access, and restoration for specialized systems. Counsel and the technical team should align the actual lease with practical operations.
Ask how rooftop or shaft equipment can be serviced without disturbing apartments. Establish notice and access processes. A maintenance obligation is difficult to perform if the necessary route is not available.
Determine who pays for blocked drains, grease-related work, damaged finishes, pests, roof penetrations, and equipment removal where relevant. Avoid relying on broad labels such as net lease to answer specific questions.
Include a fallback if the tenant fails. A financially distressed restaurant may leave deferred maintenance, abandoned equipment, or a specialized buildout that needs capital before another user can open.
Review insurance and tenant credit
Give the insurance team a complete description of the operation and building. Ask about actual coverage, exclusions, limits, deductibles, business income, equipment, and any underwriting conditions. The seller’s policy or quote for a different tenant may not be applicable.
Review the tenant’s financial resources, experience, buildout funding, working capital, guarantee, deposits, and business plan. A landlord improvement contribution should be tied to a tenant capable of completing and operating the premises.
Rent affordability should include the tenant’s total occupancy cost and business expenses. A high face rent offered to secure a desirable location may not be sustainable after opening costs and operating pressures.
Do not treat a long lease as a substitute for capital planning. If the tenant leaves early, the investor needs a credible replacement-use analysis and enough cash to execute it.
Coordinate construction and rent commencement
Create a schedule for design, applications, approvals, procurement, landlord work, tenant work, inspections, opening, free rent, and cash collections. Identify critical dependencies and responsibility for each.
Model deposits and progress payments against actual funding. A tenant reimbursement after opening does not finance landlord work today. A lender’s reserve may require the owner to advance funds before release.
Counsel should define delivery standards, changes, delays, outside dates, termination, and remedies. Avoid guaranteeing undefined “restaurant-ready” conditions or third-party approvals without understanding the exposure.
If apartments remain occupied during construction, include access, noise, dust, outages, temporary protections, and communication in the project plan. Tenant coordination is an execution cost, not a decorative courtesy.
Review a delivery standard before valuing a tenant contribution
Prepare a responsibility schedule identifying the base building, restaurant systems, equipment, finishes, inspections, testing, and approvals each party must provide. Attach the actual design basis where appropriate through counsel and technical advisers. A dollar allowance alone does not tell the owner whether the premises can operate.
Distinguish reimbursement from direct payment. If the tenant contributes $50,000 only after opening, the landlord still funds early design and construction. If the tenant buys equipment, establish ownership, liens, removal, and what happens if the lease fails before opening. The contribution’s timing and conditions affect the owner’s capital at risk.
Create a commissioning and handover process for relevant systems with qualified professionals. The owner should know what was tested, who accepted the work, which maintenance is required, and how apartment-related complaints will be investigated. A contractor’s completion notice is not the same as a documented operating result.
Track the first months after opening against the assumptions. Review utility use, waste, deliveries, system maintenance, complaints, and collections. An issue detected early may be manageable through operating changes or targeted work; unresolved conflict can become an apartment retention and capital problem.
Maintain one point of coordination among manager, restaurant, specialists, and residents while preserving applicable legal processes. The owner should investigate causes rather than automatically blame one user or promise a remedy before technical review. This operating discipline is part of the restaurant lease’s economics because it helps protect both income streams and documents whether the proposed whole-building solution actually works.
Retain the approved equipment schedule with the lease file. A later change in cooking equipment or operating concept should trigger review of system suitability and the actual contractual approval process.
Evaluate the next tenant
Estimate which improvements are reusable and what must be removed. Another restaurant may need a different layout or system capacity. A nonrestaurant user may value only part of the buildout.
At commercial expiration, model downtime, repairs, improvements, commissions, and apartment effects. The building’s value should not assume perpetual use by the current operator without support.
Proceed when the proposed operation, systems, approvals, lease, insurance, tenant credit, and residential compatibility support a positive whole-building result. Reprice for defined work and owner exposure. Decline when the rent premium depends on unresolved systems or conflicts that cannot be managed within the capital plan.