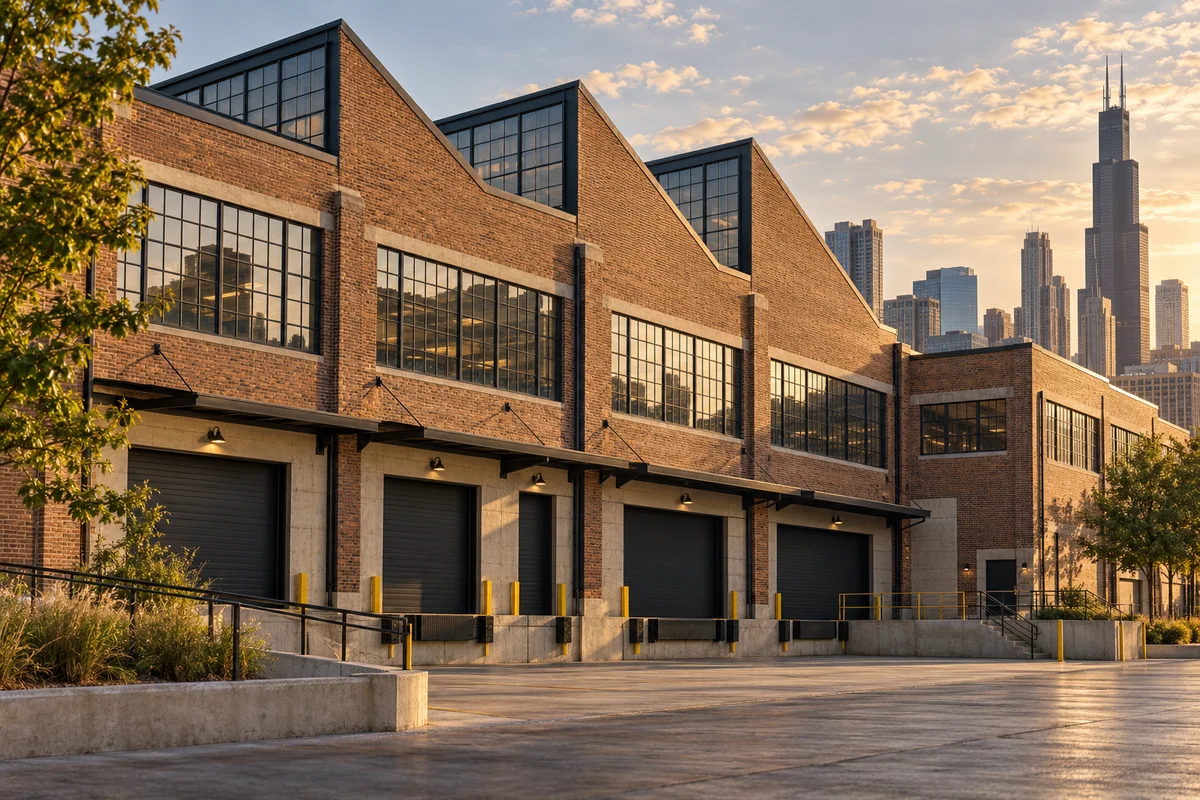
A truck court creates value when the intended vehicles can enter, maneuver, stage, load, and leave reliably without violating rights or impairing other occupants. An investor should test actual geometry and operating patterns rather than infer functionality from an aerial image, a door count, or a seller’s history of informal use.
The analysis must include legal access, vehicle type, site conditions, loading equipment, neighboring activity, and seasonal operations. The examples below are hypothetical and do not prescribe engineering dimensions or certify a site for any truck.
Define the vehicle and movement
Ask the target tenant which tractors, trailers, delivery vehicles, service trucks, or specialized equipment it uses. Record frequency, arrival windows, queueing, dwell time, and whether vehicles need to remain overnight.
A court suitable for one delivery pattern may fail under another. A small business receiving a few straight trucks differs from a distributor rotating multiple trailers. The investor should not use a generic “truck access” label for both.
Have a qualified site professional evaluate the relevant movements. Include the path from the public road through the driveway to the dock, the maneuver itself, and departure. A movement that requires adjacent land, temporary removal of parked cars, or backing across another tenant’s entrance needs explicit review.
Inspect internal circulation on an operating day. A vacant property may look ample because the yard is empty. Add the anticipated parked vehicles, containers, refuse, storage, equipment, and pedestrian routes before judging capacity.
Check the route before the gate
FHWA explains how driveway spacing, turning arrangements, medians, and roadway access interact. Those features belong in the route investigation. FHWA access management
Trace the legal and practical route to the driveway. Review turns, restrictions, clearance, queues, crossings, and the ability to return to the network. A court can work physically while the access route does not suit the intended operation.
CMAP’s freight-cluster and bottleneck work provides regional context. It helps locate questions about congestion and competing sites, but does not establish parcel-level legal truck access. CMAP freight analysis
Ask the responsible authorities and the tenant’s logistics team to confirm relevant restrictions and operations. A navigation route or a broker’s mileage estimate is not proof that a particular vehicle can lawfully and safely reach the property.
If road construction or a proposed access change matters, distinguish current conditions, funded work, and uncertain future plans. The base case should rely on usable existing access unless the investment explicitly funds and bears the proposed change.
Verify rights and boundaries
Match the court, drives, trailer areas, and turning paths to the survey and recorded rights. Identify owned land, shared areas, easements, public way, and neighboring property. Ask counsel to review the scope, transferability, restrictions, and maintenance of essential rights.
A tenant’s ability to turn across neighboring pavement for many years does not establish that the buyer can rely on it indefinitely. An owner may have tolerated an arrangement that becomes disputed after a sale or tenant change.
For Chicago properties, establish the zoning and property-specific conditions relevant to outdoor activity, storage, and operations through qualified review. A broad industrial label is not permission for every yard use. Chicago zoning atlas provision
For suburban sites, use the correct jurisdiction’s records. Confirm whether leased trailer parking is part of the acquired rights or an arrangement the buyer must replace.
Distinguish maneuvering space from storage capacity
A court cannot always serve as both a turning area and permanent trailer storage. Count spaces only after preserving required movements, access, drainage, emergency routes, and other constraints established by the professionals.
Review the lease’s yard and parking rights. A tenant may have an exclusive area, a limited number of spaces, or only nonexclusive common use. The model should not sell the same capacity to several tenants.
For multi-tenant sites, examine peak overlap. Tenants with separate delivery schedules may coexist comfortably, while similar schedules create congestion. Shared rules, scheduling, striping, and enforcement can matter as much as total paved area.
Consider how trailers are moved when empty or inactive. Long-term storage can consume operational capacity even where daily deliveries are modest. Ask who has authority and practical ability to relocate vehicles.
Inspect physical condition and safety
Evaluate pavement, drainage, slopes, retaining structures, lighting, fencing, visibility, and loading interfaces through the relevant specialists. Repeated heavy use can create capital needs beyond ordinary patching.
OSHA’s dock guidance identifies hazards associated with edges, surfaces, and vehicle operations. Use it to inform questions and qualified review; it does not allocate every responsibility between owner and tenant or certify the site’s design. OSHA loading-dock guidance
Inspect how pedestrians move between parking, offices, and warehouse entrances. A turning path crossing the only employee route may require operational or physical changes. Do not treat safety-related constraints as optional lost efficiency.
Check conditions after rain and consider snow and ice management. Snow storage can remove trailer spaces or turning room. Drainage failures can interrupt loading even when the building remains dry.
A hypothetical capacity tradeoff
Assume an industrial property has a yard marketed as accommodating 20 trailers. A professional operating layout finds that maintaining practical turning and access leaves only 12 usable storage positions for the target tenant.
The acquisition model assumed $200 monthly income per trailer position, or $48,000 annually. At 12 positions, gross potential revenue is $28,800. The difference is $19,200 before vacancy, collections, operating costs, and any restrictions on charging separately.
At an illustrative 8% capitalization assumption, a recurring $19,200 NOI difference would imply $240,000 of value sensitivity if it flowed fully to NOI. That condition must be verified; gross parking revenue is not automatically NOI.
Now suppose restriping and a gate relocation cost $50,000 and recover four positions. Gross annual potential increases by $9,600. Compare the complete project cost, approvals, maintenance, leasing, and residual access effects rather than assuming the added spaces justify the work automatically.
Evaluate remedies through feasibility
Possible remedies may include changing circulation, relocating obstructions, adjusting parking, combining units, negotiating rights, or acquiring land. Each has different approval, capital, tenant, and legal implications.
Ask whether the remedy is within the owner’s control. A solution dependent on a neighboring parcel requires an actual agreement, not an optimistic line on a plan. An engineering concept that removes a tenant’s contractual parking can create a different problem.
Include professional fees, permits, construction, contingency, downtime, tenant coordination, and maintenance. If work affects drainage or utilities, involve the appropriate disciplines. A simple paving estimate may omit the expensive part.
Model the property without the remedy. A narrower tenant pool or lower rent can still support an attractive investment at the right price. The fallback case should be executable with the rights actually acquired.
Connect yard capacity to rent and replacement demand
Ask brokers which users value the yard and how actual comparable leases allocate it. A building with uncommon outdoor capacity may attract particular tenants, but the investor needs evidence of a sufficiently deep market.
Do not capitalize the current tenant’s entire logistics advantage as a universal premium. Its customer network, equipment, and operating schedule may be unique. At expiration, a different user may value drive-in doors or power more than trailers.
Underwrite a vacancy with costs to clear, repair, reconfigure, and market the yard. Determine who removes abandoned equipment and restores surfaces under the lease. Include a fallback if tenant performance fails.
Put the operating layout into the rent comparison
For each comparable, ask whether the quoted yard or trailer capacity is exclusive, shared, separately charged, or merely part of common circulation. A property with a large paved area can offer less usable tenant control than a smaller site with documented exclusive rights.
Compare the cost of operational compromises. If a tenant must rent off-site trailer storage, hire additional vehicle movements, or schedule deliveries outside its preferred window, those costs can limit the rent it pays. Obtain evidence from the tenant or relevant specialists rather than invent a universal penalty.
A hypothetical tenant saving $20,000 in annual rent but paying $30,000 for off-site staging has not reduced its total occupancy-and-logistics burden. That may explain why another site earns a premium, but the investor should test whether multiple prospective users share the same economics.
At renewal, revisit the actual site use. An expanding tenant may consume more storage or queueing space than its original lease anticipated. Charging more rent does not create more physical capacity, and a favorable negotiation can still impair other tenants if the operating layout is not updated. Keep the site plan, legal rights, and lease economics aligned throughout ownership rather than relying on the acquisition’s initial count of spaces.
Make site management part of ownership
Create clear site rules and map rights for each occupant. Track unauthorized storage, blocked routes, damage, and recurring conflicts. Coordinate vendors and snow removal with the actual tenant operation.
Retain surveys, movement studies, agreements, maintenance records, and completed-work documentation. Those records support leasing, lender review, insurance, and a future sale.
Proceed when the legal and physical operating capacity supports the rent and capital plan. Reprice for a narrower but credible use. Decline when essential movements depend on rights or improvements the buyer cannot obtain at an acceptable cost and risk.